Property photo 1
Property photo 2
Property photo 3
Property photo 4
Property photo 5
5 Beds
5 Baths
4,878 sqft

$939,900

22232 Elise Boulevard, Frankfort IL, 60423

Price per sqft$192.68
Built in2015
Property size4,878 sqft
Property typeResidential
Listed by James Murphy with Murphy Real Estate Group 815-464-1110

Overview

Active

New

Listed Oct 1, 2026

Updated 7h ago

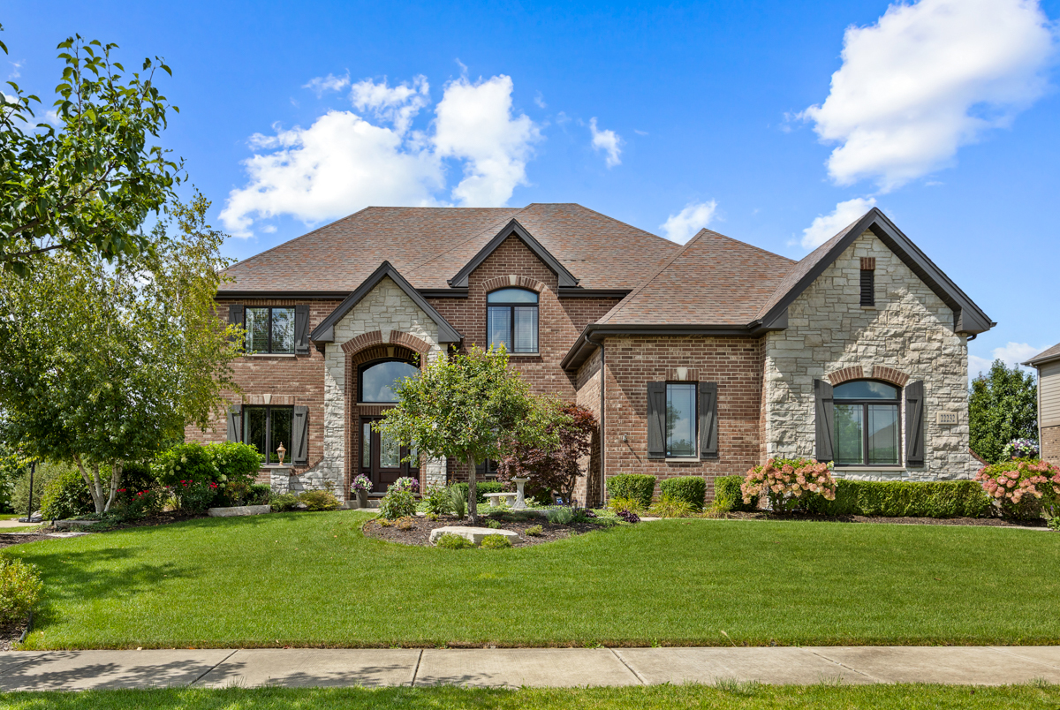
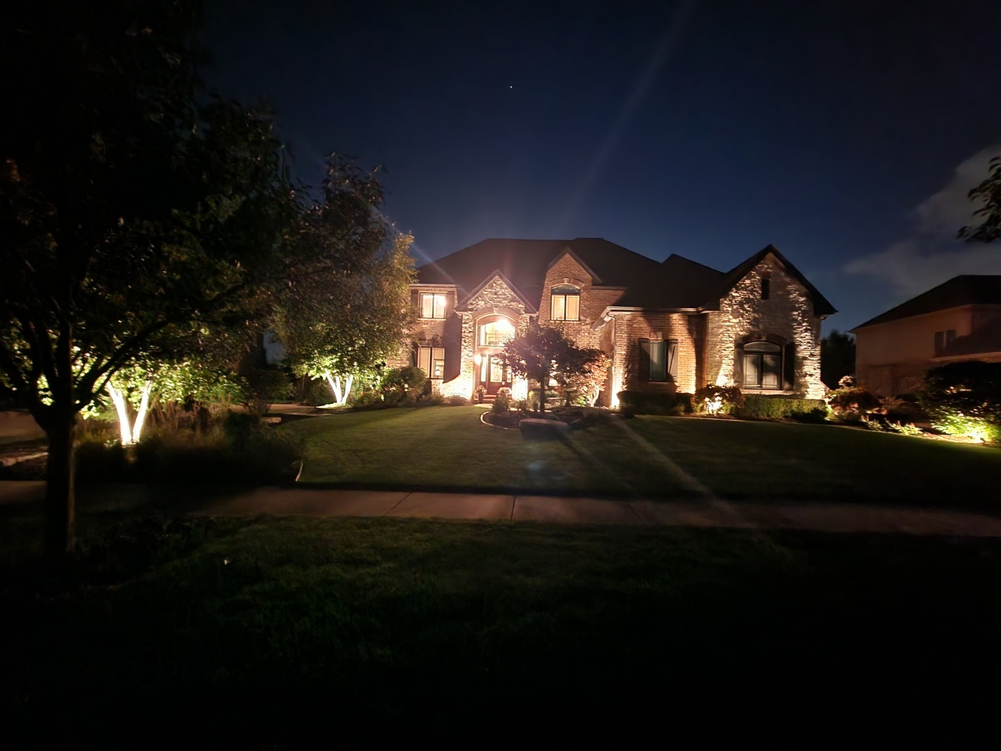
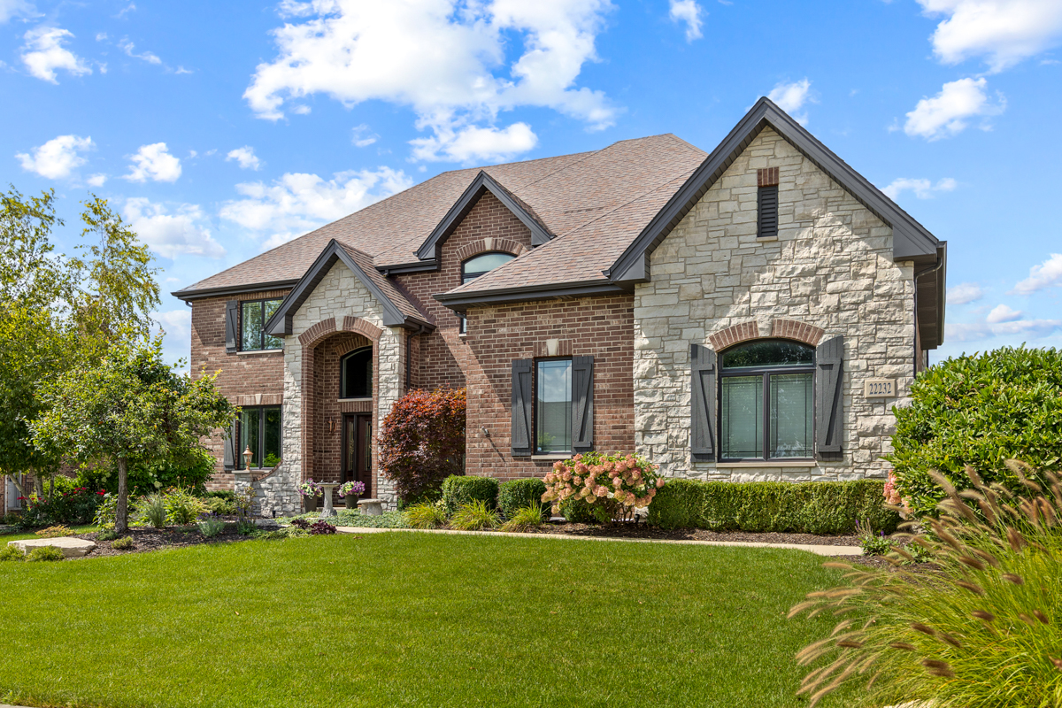
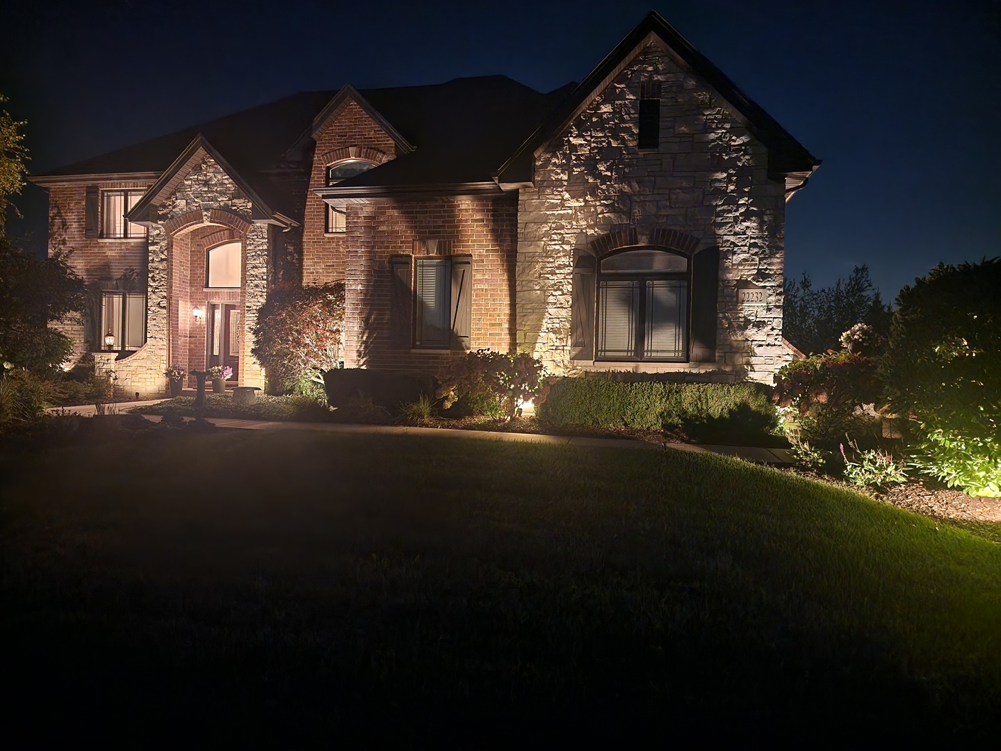
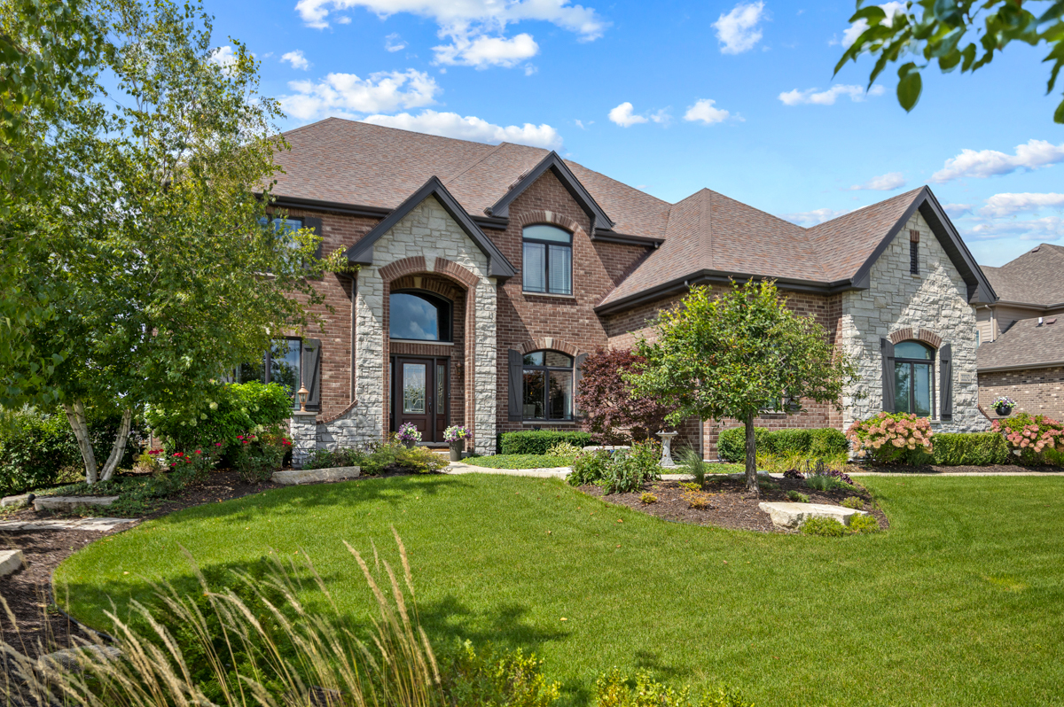
Seller is offering RATE BUY DOWN/closing cost opportunity with acceptable offer for this stunning Brick and Stone custom 2 story in upscale Brookmeadow Estates! Features include grand two-story entry with hardwood floor, crown molding and palladium window! Large living room with 9-foot ceiling and two panel oversized windows! Formal dining room with luxury coffered ceiling, wains coating, hardwood floor and two panel windows with transom! Huge, updated kitchen includes tons of cabinets, gorgeous granite tops & backsplash, oversized center island, single tub sink, stainless steel, commercial style oven range PLUS built-in single oven, microwave, stainless steel appliances, pantry, recessed lighting, wrap around dry bar with beverage fridge. Wow! Dramatic flow in to the family room with elevated ceiling, hardwood floor, custom fireplace with granite surround, (4) panel windows with transoms, surround sound ready and ceiling fan! Much desired main level study features French glass door entry, hardwood flooring, 9-foot ceiling, wains coating and oversized (2) panel window! Main level bath with shower, raised vanity with granite top! Journey to the upper level past the rod iron railings to the hardwood landing and walkway! Executive primary bedroom includes double door entry, hardwood floor, tray ceiling, recessed lighting and dual walk-in closets! Perfectly designed adjacent versatile space possible 2nd office/nursery/gym/media/dressing room! Luxury primary bathroom with raised vanity, granite counter, dual sinks, whirlpool, separate oversized shower with handheld and separate water closet! Bedroom (2) has attached bath, hardwood floor, cathedral ceiling, (2) panel window with transom, ceiling fan and walk in closet! Bedroom (3) includes a tray ceiling, two panel windows, walk in closet and ceiling fan! Full hallway bath has raised vanity, granite top and dual sinks! Bedroom (4) features hardwood floor (2) panel window, walk in closet and ceiling fan! Open staircase to the newly finished basement including gorgeous vinyl flooring, recreation/game areas as well as 5th bedroom with walk in closet, new bath with raised vanity with upscale top & separate shower, plantation shutters and recess lighting! Huge storage area! Amazing landscape/hardscape/nightscape around the entire property!Expansive areas of stone hardscape, fabulous pergola with pillared stone base, stone wall seating, gas fire pit and landscape around the perimeter of seasoned trees, shrubs, lighting & stonework! Underground sprinkler system! Three car side load garage! Main level laundry room with cabinets and sink! Two panel white doors, entry headers and white trim! Dual furnace and dual central Air! Anderson windows! School district 157c and Lincolnway East High School!

$6,253/mo

Est. mortgage payment based on a $939,900 home price.

All estimates are provided by Luxury Presence for informational purposes only. Actual amounts may vary.

Additional information

MLS® ID
12771492

Interior Features

Bedrooms
5
Bathrooms
5
Fireplace
Yes
Cooling
Yes
Heating
Yes
Basement
Yes

Exterior Features

Lot Size
0.3 Acres

Other Property Details

Taxes
$20,925
Tax Frequency
Annually
Association Fee Frequency
Quarterly
Garage
Yes
MLS provider logo

Listed by James Murphy with Murphy Real Estate Group 815-464-1110

The data relating to real estate for sale on this website comes in part from the Broker ReciprocitySM Program of Midwest Real Estate Data. Real estate listings held by brokerage firms other than The Madden Group are marked with the Broker ReciprocitySM logo or the Broker ReciprocitySM thumbnail logo (a little black house) and detailed information about them includes the name of the listing brokers.

Based on information submitted to the  MLS GRID for MRED 10/4/2026. All data is obtained from various sources and may not have been verified by broker or MLS GRID. Supplied Open House Information is subject to change without notice. All information should be independently reviewed and verified for accuracy. Properties may or may not be listed by the office/agent presenting the information. IDX information is provided exclusively for consumers’ personal non-commercial use, and may not be used for any purpose other than to identify prospective properties consumers may be interested in purchasing. Data is deemed reliable but is not guaranteed by MTP or MRED. The use of the MRED Data may be subject to an end-user license agreement prescribed by the Member Participant’s applicable MLS if any and as amended from time to time. Properties displayed may be listed or sold by various participants in the MLS. Properties displayed may be listed or sold by various participants in the MLS.

©2026 Listings Courtesy of MRED as distributed by MLS GRID. All rights reserved.

Data is refreshed every 3 hours. Listing last updated 4:01 AM UTC on 10/4/2026. 

DMCA Notice


Powered by Luxury Presence

