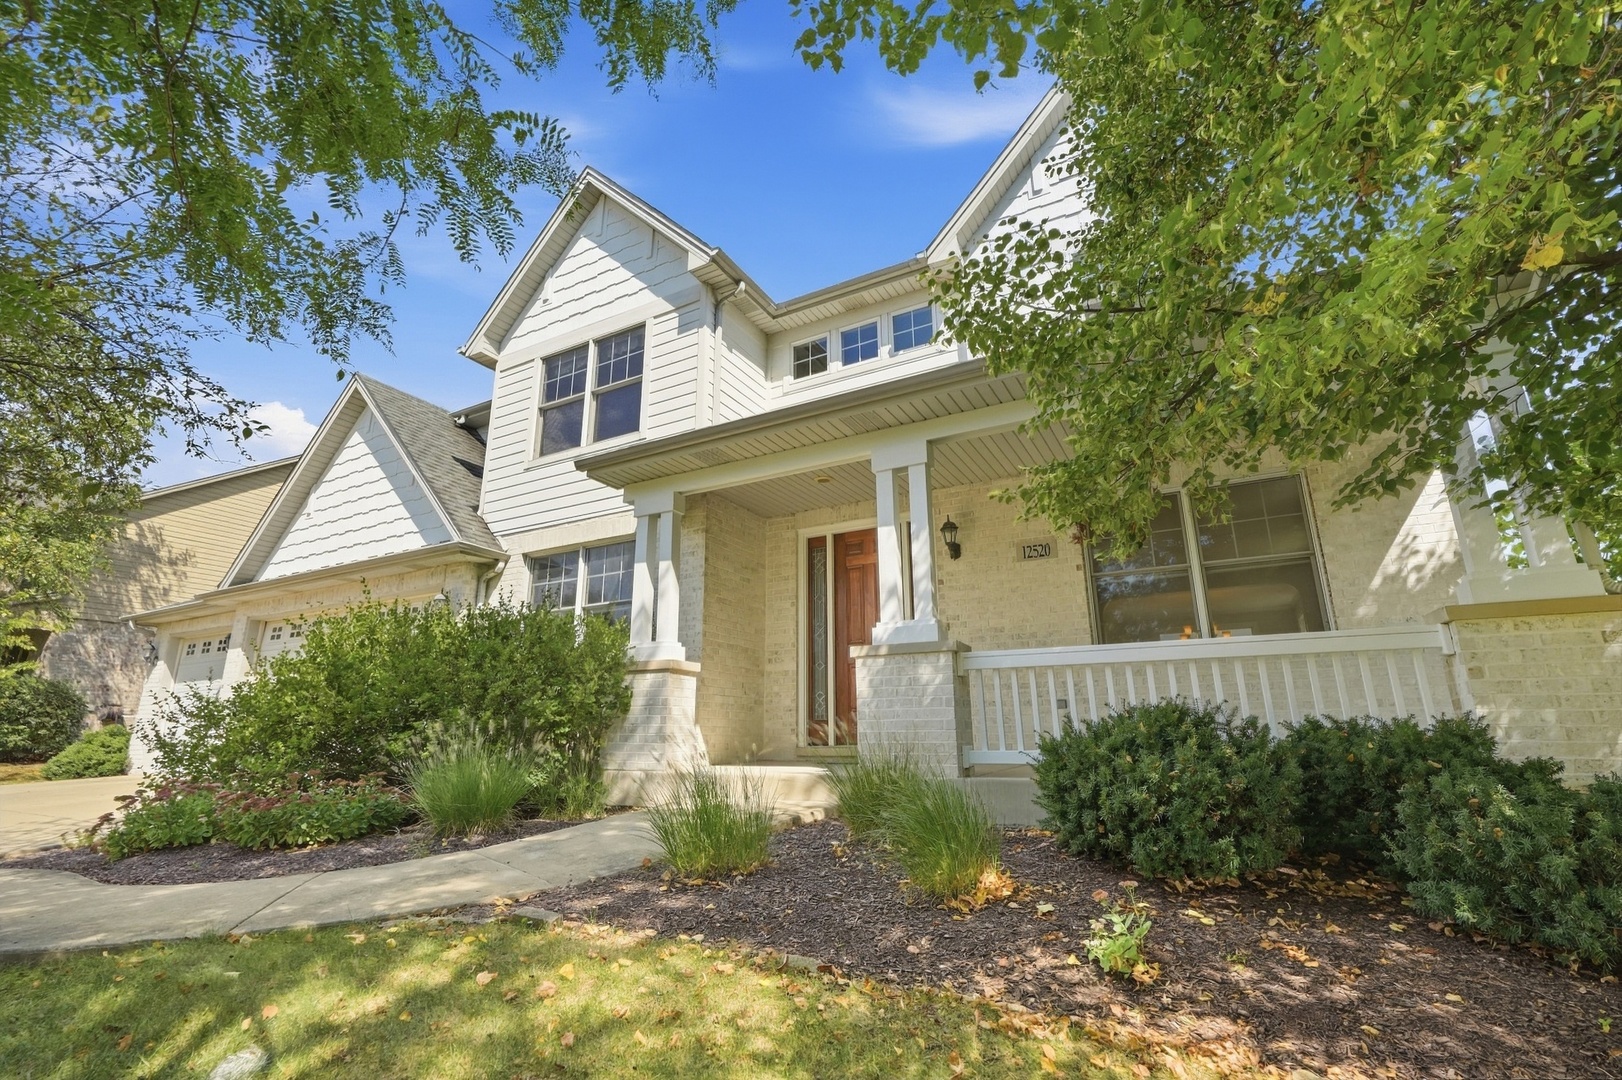
Property photo 1
Property photo 2
Property photo 3
Property photo 4
Property photo 5
4 Beds
4 Baths
3,600 sqft

$749,900

12520 Whisper Creek Way, Mokena IL, 60448

Price per sqft$208.31
Built in2010
Property size3,600 sqft
Property typeResidential
Listed by Kevin Bruton with HomeSmart Realty Group 708-846-4756

Overview

Under contract

Contingent

Listed Sep 17, 2026

Updated 4h ago

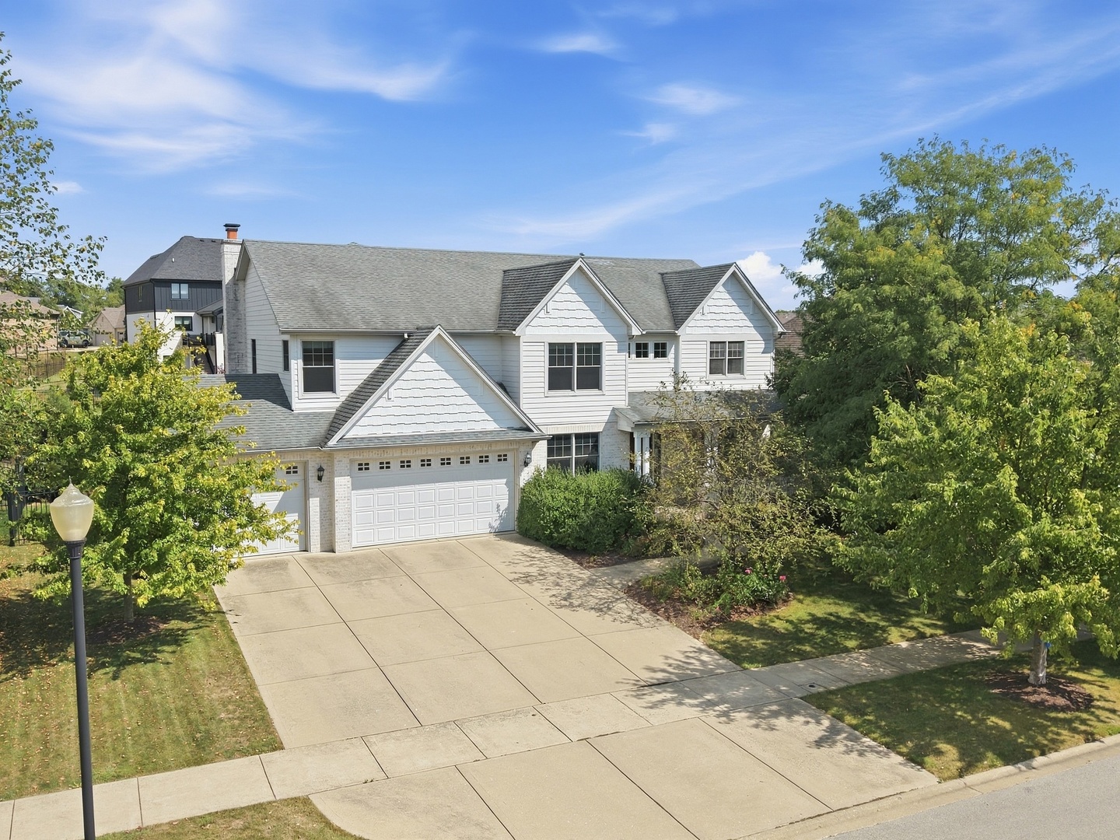
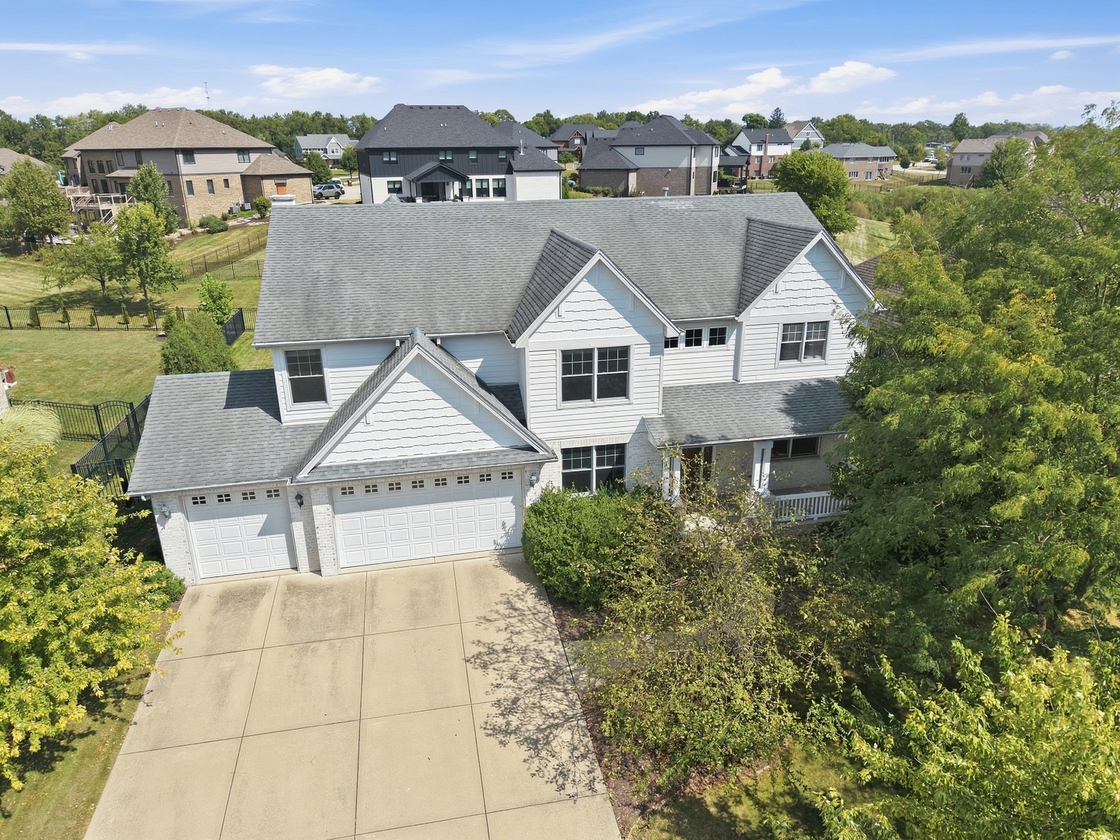
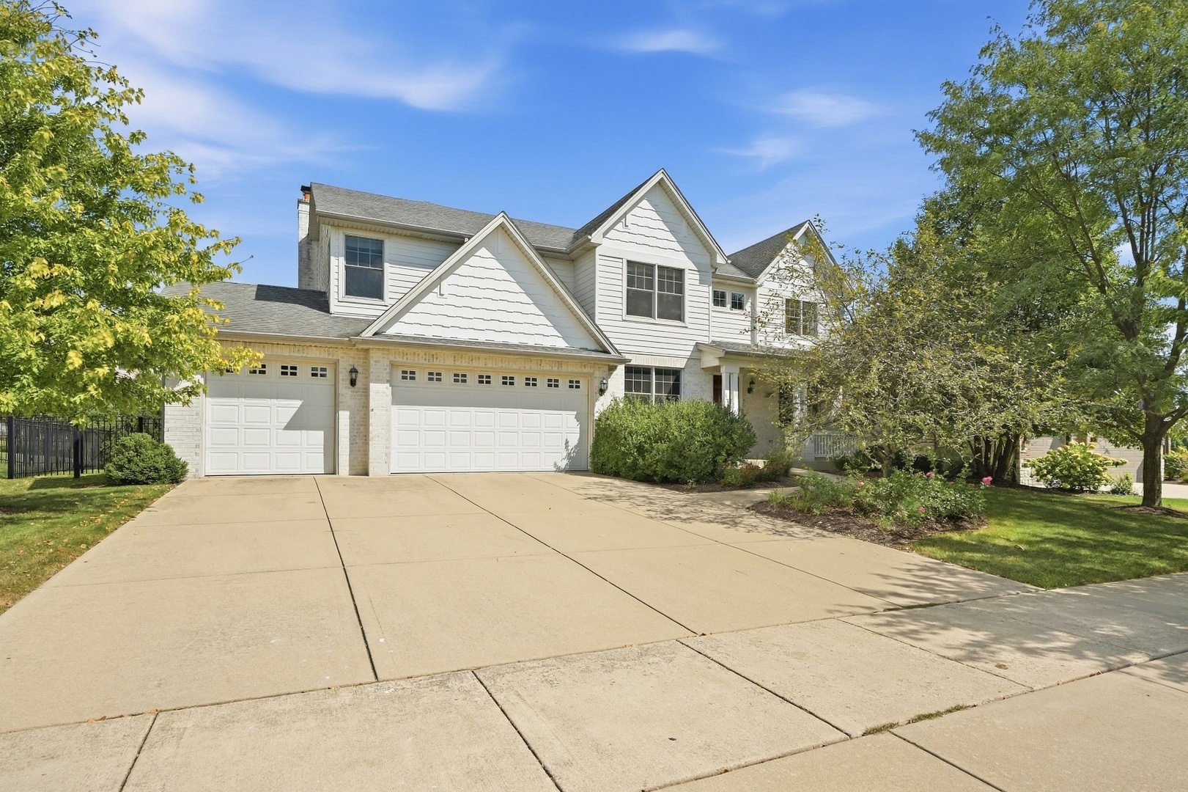
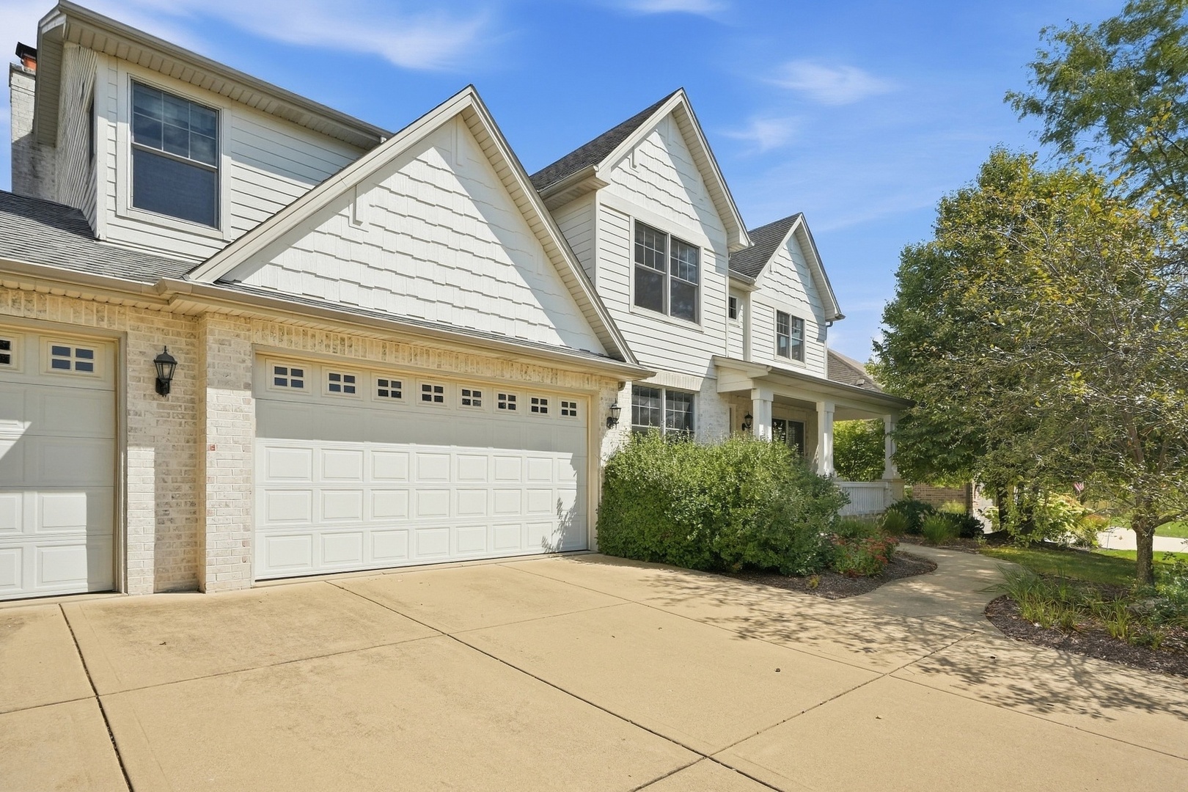
Set in Mokena's highly desirable Whisper Creek subdivision, this 4 bedroom, 3 1/2 bathroom, custom two-story Wedgewood model by McNaughton pairs exceptional architectural craftsmanship with stunning curb appeal. Freshly repainted across nearly the entire interior, the home welcomes you with eight-foot solid-core doors, rounded drywall corners, elegant wainscoting, and crisp white trim and crown molding all accented by an abundance of natural light throughout. Rich hardwood flooring flows through the formal combined living and dining rooms, complemented by a private first-floor executive office and convenient powder room. Dual staircases provide seamless, fluid access to the second story from both sides of the home. The open-concept layout unites a chef's kitchen with an expanded family room upgraded with an architectural bump-out and highlighted by new carpeting, a gas-starter fireplace, and an integrated wet bar for entertaining. The large kitchen features granite countertops, a functional center island, premium stainless steel appliances, a desirable double oven, and a walk-in pantry. Completed in 2017, the addition of a climate-controlled four-seasons room offers year-round relaxation that extends the hosting capabilities of the kitchen seamlessly. Upstairs, new carpeting extends throughout the entire second story, which also hosts a dedicated second-floor laundry room and enormous bonus room above the family room. The spacious primary suite features dramatic tray ceilings, dual walk-in closets, and an ensuite bath equipped with two separate vanities, a deep whirlpool tub, a standalone shower, and a convenient linen closet. An additional full ensuite bathroom accompanies the second bedroom, while the third bed features a cathedral ceiling and another expansive walk-in closet. The fourth bedroom is also a great size and includes a large double-door closet. Directly serving the third and fourth bedrooms as well as the upper-level bonus room, the main upstairs hallway connects to a third full bathroom complete with a beautifully tiled shower and tub combination. Downstairs, the full unfinished basement provides limitless potential with soaring nine-foot-plus ceilings, egress windows, and roughed-in plumbing for a future bath. A dual-zoned HVAC system keeps the home comfortable all year round. New hot water heater in 2021. The backyard oasis is fully enclosed by wrought-iron fencing and features a brick paver patio with a built-in firepit and soothing waterfall, overlooking a large, fully irrigated yard with a tranquil pond view. The finished three-car garage is a car enthusiast's dream while also providing ample space for a potential workshop and additional storage options. Amazingly located near some of the best schools, shopping, dining and parks that Mokena has to offer. You won't want to miss this one, book your showing today!

$4,989/mo

Est. mortgage payment based on a $749,900 home price.

All estimates are provided by Luxury Presence for informational purposes only. Actual amounts may vary.

Additional information

MLS® ID
12760930

Interior Features

Bedrooms
4
Bathrooms
4
Fireplace
Yes
Cooling
Yes
Heating
Yes
Basement
Yes

Exterior Features

Lot Size
0.28 Acres

Other Property Details

Taxes
$12,036
Tax Frequency
Annually
Association Fee Frequency
Yearly
Garage
Yes
View
Yes
MLS provider logo

Listed by Kevin Bruton with HomeSmart Realty Group 708-846-4756

The data relating to real estate for sale on this website comes in part from the Broker ReciprocitySM Program of Midwest Real Estate Data. Real estate listings held by brokerage firms other than The Madden Group are marked with the Broker ReciprocitySM logo or the Broker ReciprocitySM thumbnail logo (a little black house) and detailed information about them includes the name of the listing brokers.

Based on information submitted to the  MLS GRID for MRED 9/23/2026. All data is obtained from various sources and may not have been verified by broker or MLS GRID. Supplied Open House Information is subject to change without notice. All information should be independently reviewed and verified for accuracy. Properties may or may not be listed by the office/agent presenting the information. IDX information is provided exclusively for consumers’ personal non-commercial use, and may not be used for any purpose other than to identify prospective properties consumers may be interested in purchasing. Data is deemed reliable but is not guaranteed by MTP or MRED. The use of the MRED Data may be subject to an end-user license agreement prescribed by the Member Participant’s applicable MLS if any and as amended from time to time. Properties displayed may be listed or sold by various participants in the MLS. Properties displayed may be listed or sold by various participants in the MLS.

©2026 Listings Courtesy of MRED as distributed by MLS GRID. All rights reserved.

Data is refreshed every 3 hours. Listing last updated 5:58 AM UTC on 9/23/2026. 

DMCA Notice


Powered by Luxury Presence

