Leave a Message

Thank you for your message. We will be in touch with you shortly.

882 Wilshire Lane
882 Wilshire Lane
882 Wilshire Lane
882 Wilshire Lane
882 Wilshire Lane
882 Wilshire Lane
882 Wilshire Lane
882 Wilshire Lane
882 Wilshire Lane
882 Wilshire Lane
882 Wilshire Lane
882 Wilshire Lane
882 Wilshire Lane
882 Wilshire Lane
882 Wilshire Lane
882 Wilshire Lane
882 Wilshire Lane
882 Wilshire Lane
882 Wilshire Lane
882 Wilshire Lane
882 Wilshire Lane
882 Wilshire Lane
882 Wilshire Lane
882 Wilshire Lane
VIEW PHOTOS
Listed by Michelle Madden with Crosstown Realtors Inc 708-921-8110
$265,000

882 Wilshire Lane

3 Beds 2 Baths 1,402 Sq.Ft. 10,890 Sq.Ft.

Description

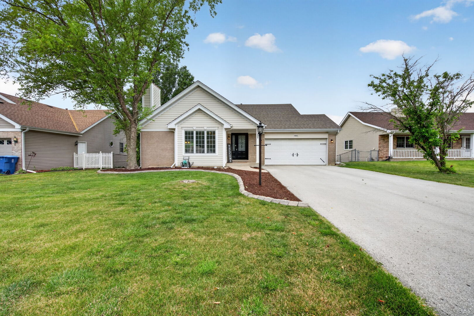
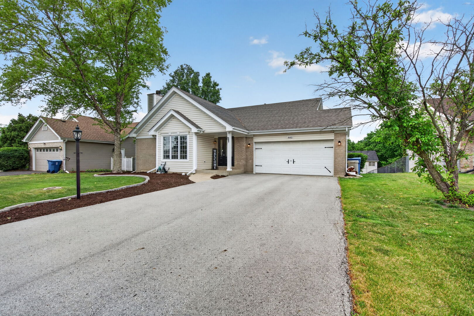
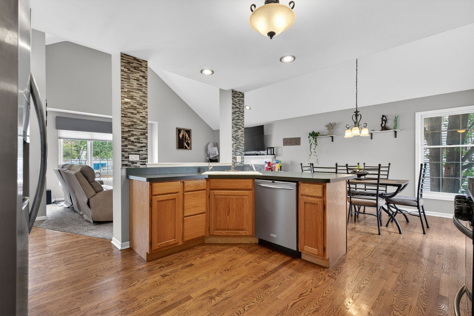
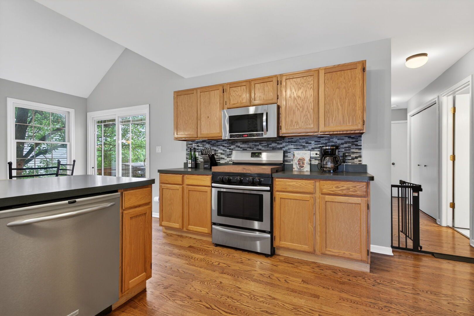
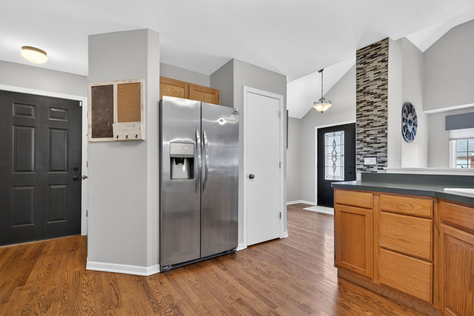
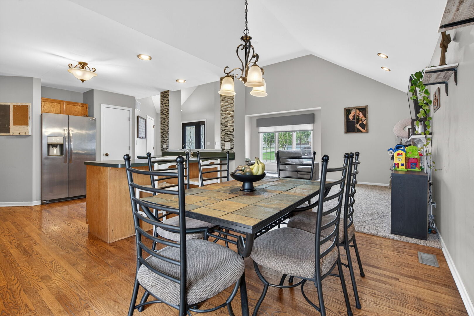
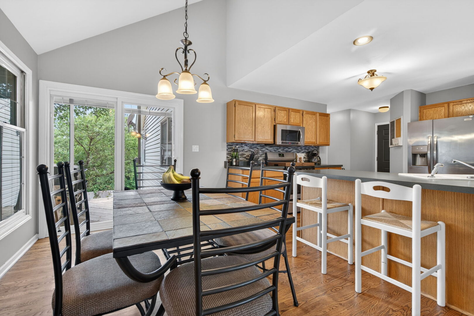
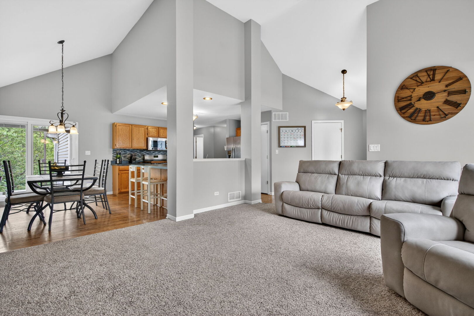
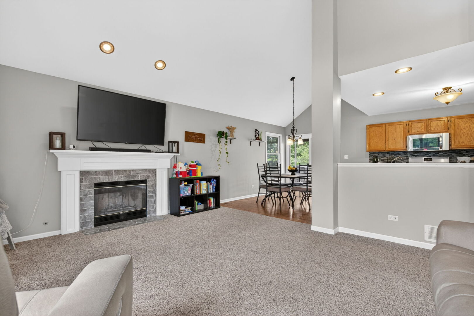
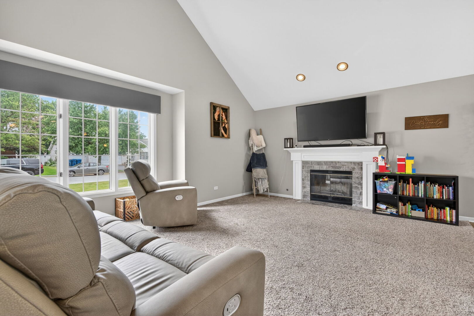
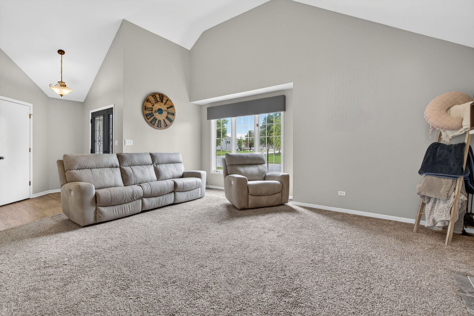
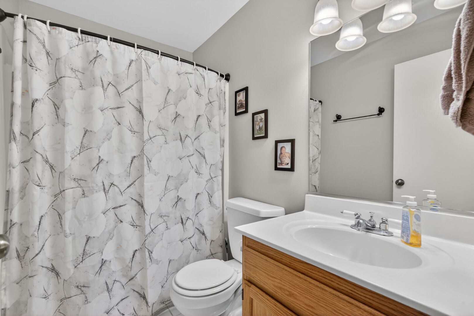
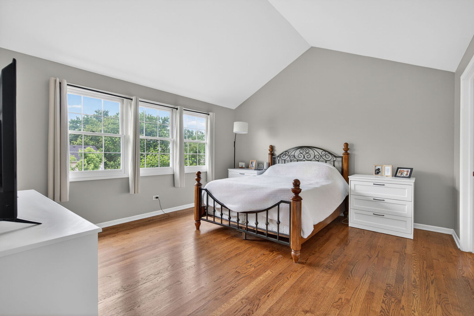
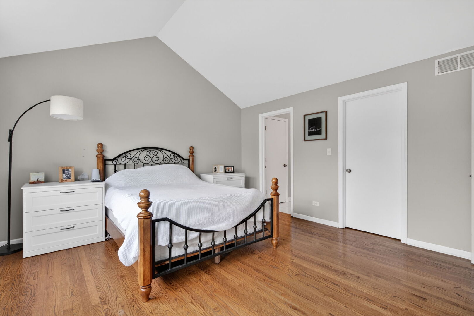
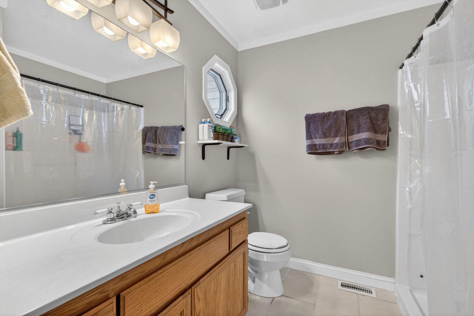
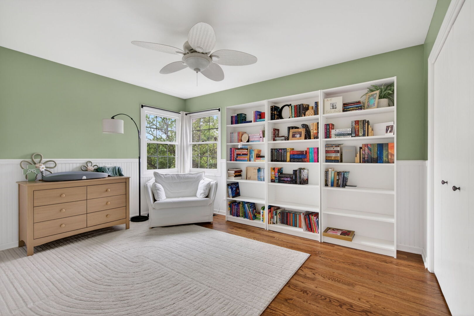
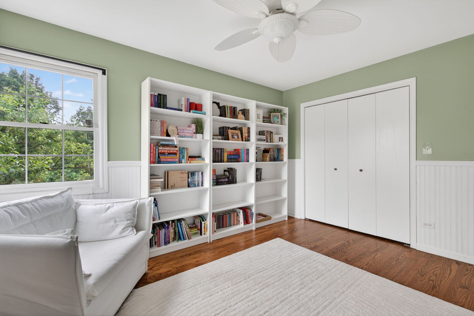
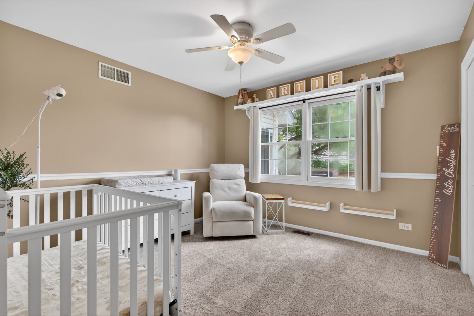
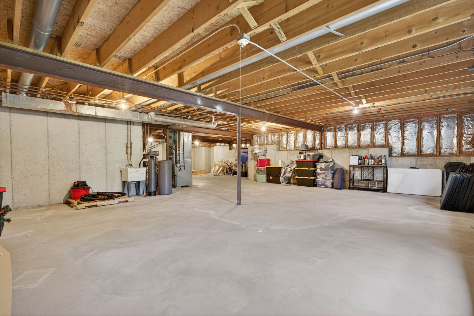
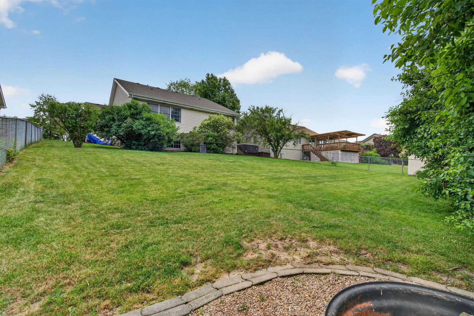
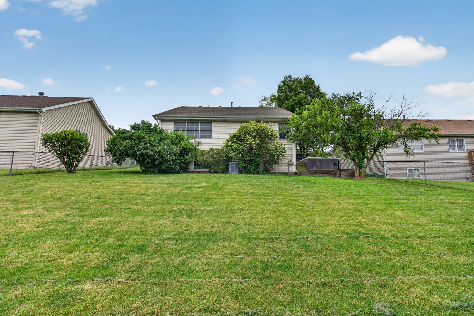
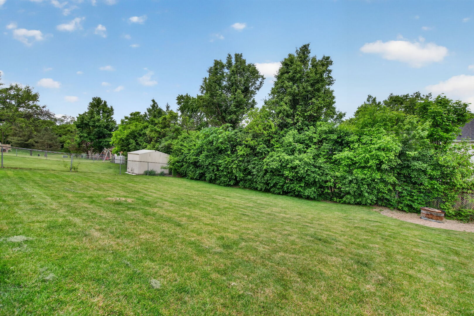
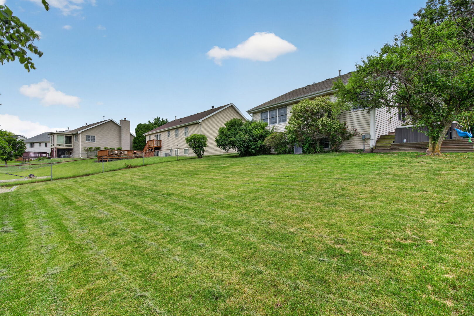
**Multiple offers received**Welcome home to this beautifully maintained 3-bedroom, 2-bath ranch in Crete! Featuring an open-concept layout with soaring vaulted ceilings, this home offers a bright and spacious feel throughout. The inviting living room showcases a gas fireplace, creating the perfect space to relax or entertain. The updated kitchen features modern finishes, newer appliances, ample cabinetry, and a convenient breakfast bar overlooking the main living areas. The spacious primary suite includes its own private bathroom, while two additional bedrooms provide flexibility for family, guests, or a home office. Enjoy the convenience of main-level living along with a full unfinished basement offering endless possibilities for storage, recreation space, or future expansion. Outside, you'll find a sizable, fully fenced backyard-ideal for pets, gardening, or outdoor gatherings. Combining modern updates, functional living space, and room to grow, this move-in-ready home is one you won't want to miss!

Share Property

Location

882 Wilshire Lane, Crete, IL 60417

Status

Sold

Date Sold

July 20, 2026
Michelle Madden

Michelle Madden

TITLE

Owner / Real Estate Broker

LICENSE

475181489

Property Amenities

Interior
Fireplace Wood Burning, Gas Starter
Appliances Range, Microwave, Dishwasher, Refrigerator, Washer, Dryer
Flooring Hardwood
Total Bedrooms: 3
Full Bathrooms: 2
Other Interior Features Open Floorplan
Area & Lot
Lot Area 10,890 Sq.Ft.
Living area 1,402 Sq.Ft.
MLS® ID 12667353
Year Built 1996
School District 201U
Architecture Styles Ranch
Type Residential
Status Sold
Exterior
Air conditioning Central Air
Heat type Natural Gas, Forced Air
Water Source Public, Shared Well
Garage Space 2.0
Sewer Public Sewer
Other Exterior Features Hot Tub
Parking Asphalt, Yes, Garage Owned, Attached, Garage
Roof Asphalt
Finance
Sales Price $265,000
Real Estate Tax $8,024 yearly

Work With Michelle

Get assistance in determining the current property value, crafting a competitive offer, writing and negotiating a contract, and much more. Contact Michelle today.
Follow Michelle on Instagram